
Luis Carmona
Real Estate Salesperson
REALTOR®



BEDS7
BATHS8 full 2 partial
SQUARE FEET6,953
MLS#1022087
STATUSActive
PROPERTY TYPEResidential - Single Family
SUBDIVISIONStone Hill Muttontown
SCHOOLSyosset
Property Description
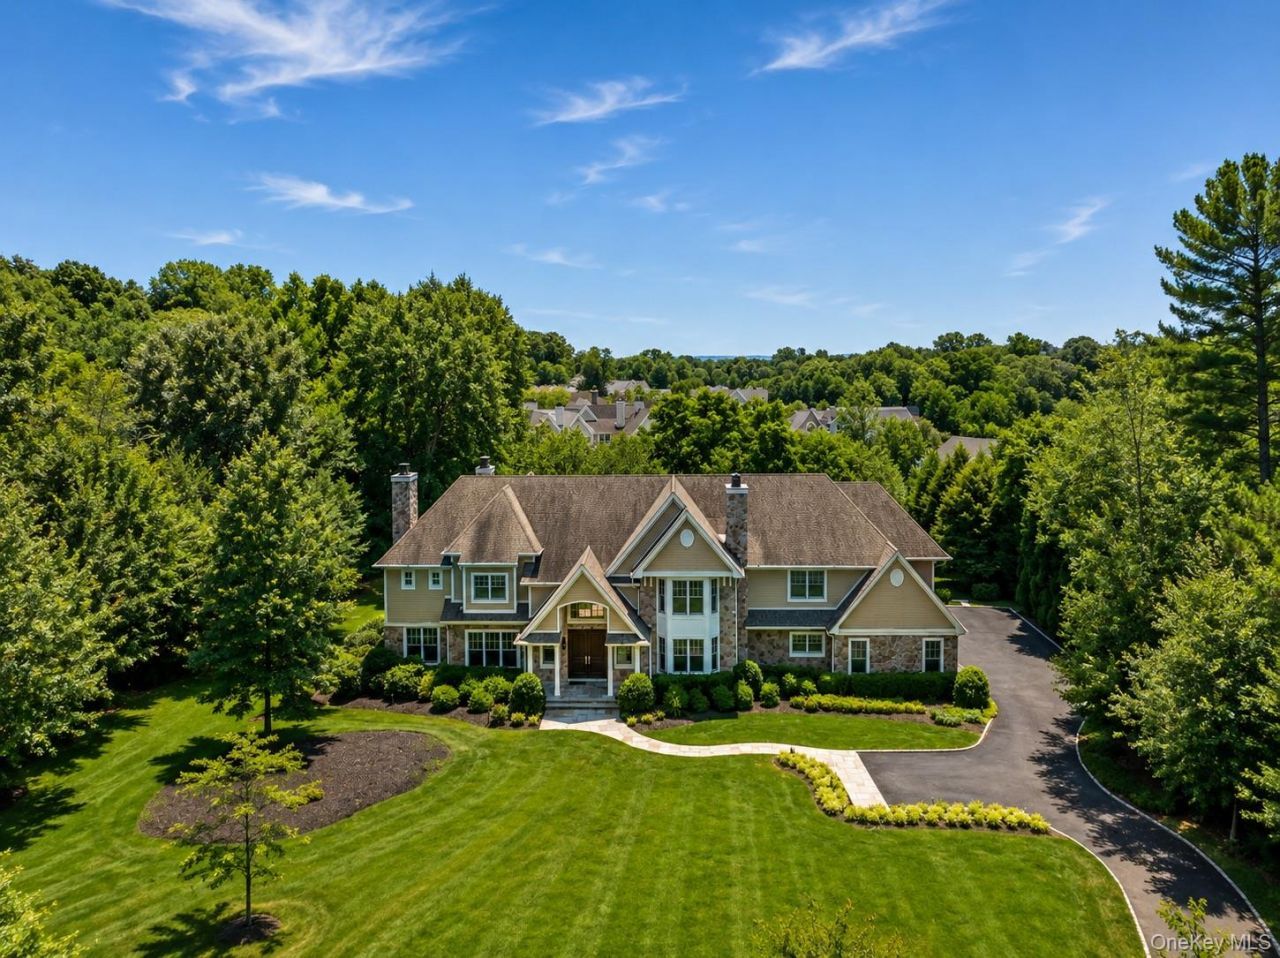
Behind the gates of the prestigious Stone Hill enclave in Muttontown, this custom stone-and-shingle Southampton-style estate is set on 1.42 meticulously landscaped acres within a secluded cul-de-sac. Offering approximately 7,000 square feet of above-grade living space, complemented by an expansive finished lower level, the residence includes 7 bedrooms, 8 full bathrooms, and 2 half bathrooms. Timeless architecture, exceptional scale, and a thoughtfully executed floor plan define every level of the home. A soaring two-story foyer marks the beginning of the home's three impeccably finished levels, all connected by a private elevator and enhanced by radiant heat throughout. Designed for both entertaining and everyday living, the main level offers beautifully proportioned formal and informal living spaces, complemented by a first-floor guest suite, two separate offices, and an additional den-creating a layout that's both refined and highly functional.The chef's kitchen is equipped with Sub-Zero and Wolf appliances, including a built-in Miele espresso system, dual Miele dishwashers, a Sub-Zero wine cooler, warming drawer, and a custom decorative commercial-grade range hood. A sunlit breakfast room overlooks the grounds, while the formal dining room and butler's pantry-with a hammered sink and wine refrigeration-create a natural extension of the home's entertaining spaces.The primary suite delivers a true hotel-caliber retreat, complete with a spacious sitting lounge anchored by a dual-sided fireplace and a beverage center with custom cabinetry, refrigeration, and sink. A private terrace overlooks the rear property, while oversized walk-in closets lead to a spa-inspired bath appointed with dual custom vanities, a freestanding soaking tub, and elegant natural stone finishes throughout.The expansive finished lower level is designed to accommodate wellness, recreation, entertaining, and extended living. It includes a dedicated weight room, a separate yoga, Pilates, and stretching studio, a guest bedroom with its own full bathroom, a spacious lounge with a custom bar and wine refrigeration, a powder room, an oversized laundry center with dual washers and dryers, extensive cabinetry and hanging space, a massive cedar closet, abundant storage, and additional recreation areas.Smart home technology controls lighting, shades, and integrated audio throughout the residence, complemented by a multi-zone Sonos system serving both interior and exterior spaces, ambient architectural lighting, a whole-house wat
Property Features
Property Type: Residential - Single Family
Basement: Yes
Basement: Finished, Full
Cooling: Central Air
Fireplaces: 3
Garage: 4
Heating: Forced Air, Natural Gas
Home Style: Colonial
Lot Size: 1.42 Acres
Taxes: $77,227
Year Built: 2014
Amenities
Eat-in Kitchen
Formal Dining
Feature Descriptions
Appliances: Stainless Steel Appliance(s)
Association Fee: $1495
Building Area Total: 7824
Exterior: Frame
Fireplace Features: Gas
Fireplace Y/N: Yes
Flooring: Hardwood
Formal Dining: Yes
GarageY/N: Yes
Lot Features: Cul-De-Sac, Sprinklers In Front, Sprinklers In Rear
Number Of Kitchens: 1
On Market Date: 2026-07-09
Parcel Number: 2429-15-206-00-0062-0
Parking Features: Driveway
Rental Term: Monthly
Rooms Total: 15
Sewer: Public Sewer
Utilities: Electricity Connected, Natural Gas Connected
Water: Public
Local Schools
High School: Syosset Senior High School
Middle School: South Woods Middle School
Elementary School: South Grove Elementary School
School District: Syosset
Estimate Your Payment
Estimated Payment
$ 37,187.80 per month $29,075.13 Principal & Interest $6,435.58 Property Tax $1,677.08 Homeowner's InsuranceChange Payment Information
Listed By / Shown By
Listing By
Agency Name: Nest Seekers LLC
Agency Contact: 516-922-2878

Shown By
Agent Name: Luis Carmona
Agent Phone: Cell: (516) 680-2586
Agency Title: Coldwell Banker American Homes



Member Participants (and their affiliated licensees, if applicable) shall indicate on their websites that IDX information is provided exclusively for consumers’ personal non-commercial use, that it may not be used for any purpose other than to identify prospective properties consumers may be interested in purchasing, that the data is deemed reliable but is not guaranteed by MLS GRID, and that the use of the MLS GRID Data may be subject to an end user license agreement prescribed by the Member Participant’s applicable MLS if any and as amended from time to time. MLS GRID may, at its discretion, require use of other disclaimers as necessary to protect Member Participant, and/or their MLS from liability.
Based on information submitted to the MLS GRID. All data is obtained from various sources and may not have been verified by broker or MLS GRID. Supplied Open House Information is subject to change without notice. All information should be independently reviewed and verified for accuracy. Properties may or may not be listed by the office/agent presenting the information.
Privacy Policy / DMCA Notice / ADA Accessibility


This site is hosted, designed and copyright
© 1994 - 2026 by
Delta Media Group, Inc. -- Patent Pending --
Agent License Information: LUIS A. CARMONA 10401392782 Salesperson:Salesperson Current 01/30/2027
1 Bromley Court | MLS# 1022087
This single family home located at 1 Bromley Court, Muttontown, NY 11791 is currently listed for sale with an asking price of $5,750,000. This property was built in 2014 and has 7 bedrooms and 8 full and 2 partial baths with 6953 sq. ft. Bromley Court is located in the Stone Hill Muttontown subdivision within the Syosset school district. Search Stone Hill Muttontown real estate on luiscarmona.cbamhomes.com today.