
Luis Carmona
Real Estate Salesperson
REALTOR®



BEDS4
BATHS3 full 1 partial
SQUARE FEET2,826
MLS#1011308
STATUSActive
PROPERTY TYPEResidential - Single Family
SCHOOLPelham
Property Description
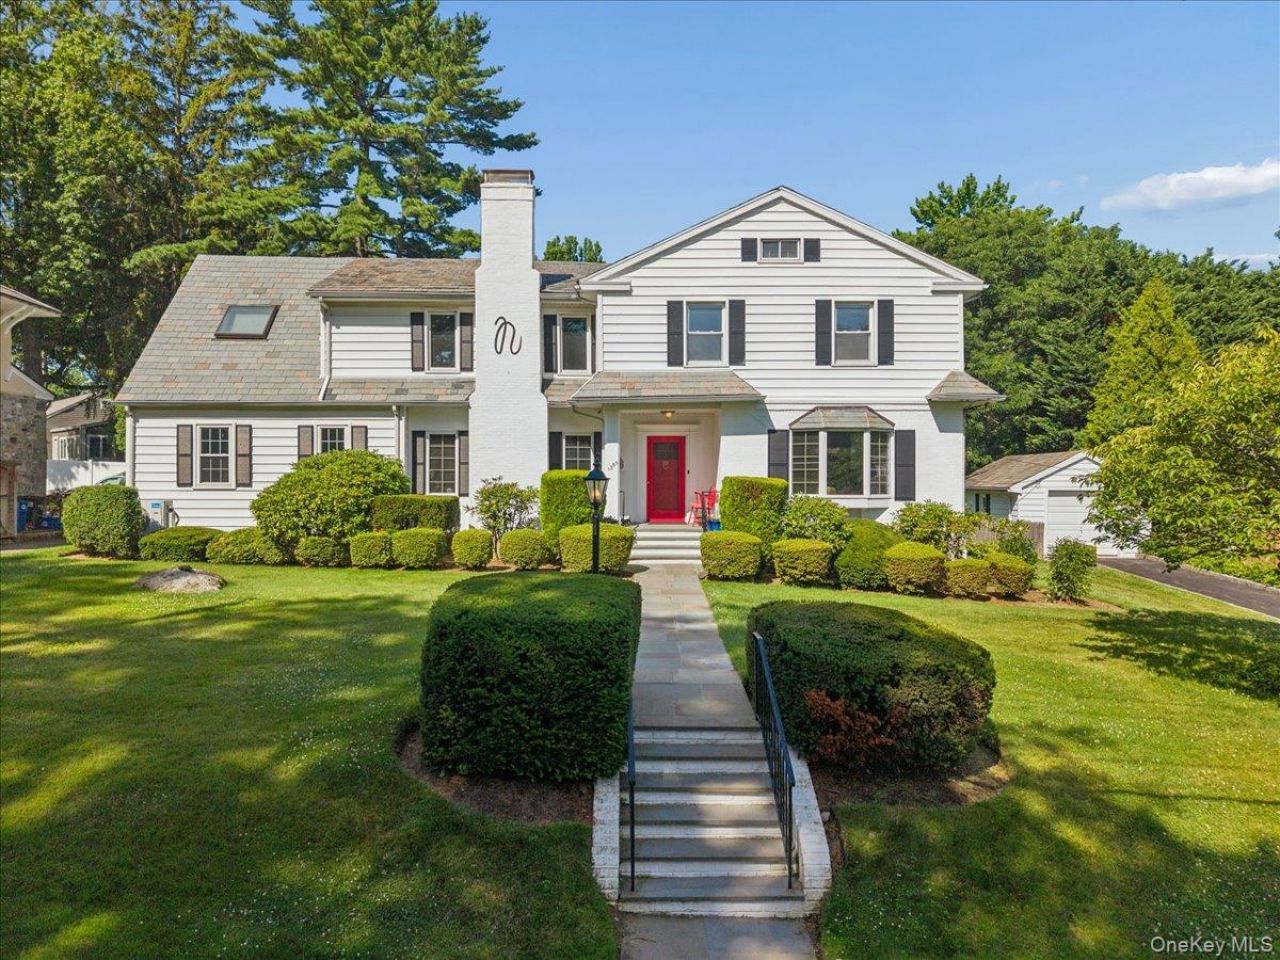
Some houses are easy to describe. Others are far more interesting.Set on a picture-perfect block in the heart of Pelham Manor, 1355 Roosevelt Avenue is a much-loved 4-bedroom, 3 1/2-bath Colonial with 2,826 square feet, wonderful curb appeal, new windows, a gorgeous slate roof, and a layout that is anything but ordinary.At the center of the home is a beautifully renovated oversized kitchen and dining area designed for real life: morning coffee, weeknight dinners, holiday cooking, homework at the table, and friends lingering long after dessert. Just beyond, the airy living room-with abundant natural light and a wood-burning fireplace-adds warmth, charm, and an easy place to unwind.And..the first floor offers something rarely found in a classic Westchester home: a private apartment with its own entrance, kitchen, bedroom, full bath with step-in shower, sunny sitting room, and shaded patio. It is ideal for guests, a live-in helper, a private work suite, or simply extra breathing room.Upstairs, the spacious primary suite feels like its own retreat, with a newly renovated bath, dressing room, romantic wood-burning fireplace, and skylit office or nursery. Two additional large bedrooms and a generous hall bath complete the second floor.The freshly painted paneled basement adds 485 sf of flexible space for a media room, game room, gym, hobby room, or a hangout, along with additional space with laundry, utilities, and storage.And then there is the yard: big, beautiful, and ready for the kind of life people move to Pelham Manor to have-barbecues, sports, gardening, neighborhood parties, and quiet evenings under the covered porch just off the kitchen. And if you love the outdoors, you can stroll or bike to the waterfront and the East Coast Greenway bike path which is 5 minutes away. And as a Pelham Manor resident, you enjoy exclusive use of the Shore Park on the Long Island Sound with playground, picnic tables, gazebo, playground and walking path, also 5 minutes away. Classic, comfortable, flexible, and full of personality, 1355 Roosevelt Avenue could be your forever home.
Property Features
Property Type: Residential - Single Family
Basement: Yes
Basement: Storage Space, Unfinished
Cooling: Ductless, Multi Units, Wall/Window Unit(s)
Fireplaces: 2
Garage: 1
Heating: Oil
Home Style: Colonial
Lot Size: 0.33 Acres
Taxes: $35,639
Year Built: 1925
Amenities
First Floor Bedroom
First Floor Full Bath
Breakfast Bar
Chefs Kitchen
Eat-in Kitchen
Entrance Foyer
His and Hers Closets
In-Law Floorplan
Original Details
Pantry
Primary Bathroom
Quartz/Quartzite Counters
Walk-In Closet(s)
Feature Descriptions
Appliances: Dishwasher, Dryer, Exhaust Fan, Gas Cooktop, Microwave, Oven, Refrigerator, Stainless Steel Appliance(s), Washer, Oil Water Heater, Wine Refrigerator
Attic: Pull Stairs
Building Area Total: 3193
Days on Site: 1
Exclusions: chandelier over dining table.
Exterior: Advanced Framing Technique
Fencing: Back Yard
Fireplace Features: Bedroom, Living Room, Wood Burning
Fireplace Y/N: Yes
Flooring: Hardwood
GarageY/N: Yes
Heating Zones: 2
House Faces: South
Included In Taxes: Sewer, Trash
Inclusions: refrigerator, dishwasher, washer, dryer, stove, microwave, light fixtures (except over dining table) window treatments
Lot Features: Landscaped, Level, Near Golf Course, Sprinklers In Front, Sprinklers In Rear, Stone/Brick Wall
On Market Date: 2026-07-10
Parcel Number: 4405-167-038-00001-000-0029
Parking Features: Detached, Driveway
Parking Total: 4
Patio And Porch: Covered, Patio, Porch
Rental Term: Monthly
Rooms Total: 9
Sewer: Public Sewer
Special View Info: Neighborhood, Trees/Woods
Utilities: Cable Connected, Electricity Connected, Natural Gas Connected, Sewer Connected, Trash Collection Public, Water Connected
Water: Public
Local Schools
High School: Pelham Memorial High School
Middle School: Pelham Middle School
Elementary School: Prospect Hill
School District: Pelham
Estimate Your Payment
Estimated Payment
$ 13,265.22 per month $9,733.85 Principal & Interest $2,969.92 Property Tax $561.46 Homeowner's InsuranceChange Payment Information
Listed By / Shown By
Listing By
Agency Name: Julia B Fee Sothebys Int. Rlty
Agency Contact: 914-620-8682

Shown By
Agent Name: Luis Carmona
Agent Phone: Cell: (516) 680-2586
Agency Title: Coldwell Banker American Homes



Member Participants (and their affiliated licensees, if applicable) shall indicate on their websites that IDX information is provided exclusively for consumers’ personal non-commercial use, that it may not be used for any purpose other than to identify prospective properties consumers may be interested in purchasing, that the data is deemed reliable but is not guaranteed by MLS GRID, and that the use of the MLS GRID Data may be subject to an end user license agreement prescribed by the Member Participant’s applicable MLS if any and as amended from time to time. MLS GRID may, at its discretion, require use of other disclaimers as necessary to protect Member Participant, and/or their MLS from liability.
Based on information submitted to the MLS GRID. All data is obtained from various sources and may not have been verified by broker or MLS GRID. Supplied Open House Information is subject to change without notice. All information should be independently reviewed and verified for accuracy. Properties may or may not be listed by the office/agent presenting the information.
Privacy Policy / DMCA Notice / ADA Accessibility


This site is hosted, designed and copyright
© 1994 - 2026 by
Delta Media Group, Inc. -- Patent Pending --
Agent License Information: LUIS A. CARMONA 10401392782 Salesperson:Salesperson Current 01/30/2027
1355 Roosevelt Avenue | MLS# 1011308
This single family home located at 1355 Roosevelt Avenue, Pelham, NY 10803 is currently listed for sale with an asking price of $1,925,000. This property was built in 1925 and has 4 bedrooms and 3 full and 1 partial baths with 2826 sq. ft. Roosevelt Avenue is located within the Pelham school district. Search Pelham real estate on luiscarmona.cbamhomes.com today.