
Luis Carmona
Real Estate Salesperson
REALTOR®



BEDS3
BATHS2 full 1 partial
SQUARE FEET2,974
MLS#1012437
STATUSActive
PROPERTY TYPEResidential - Single Family
SCHOOLBedford
Property Description
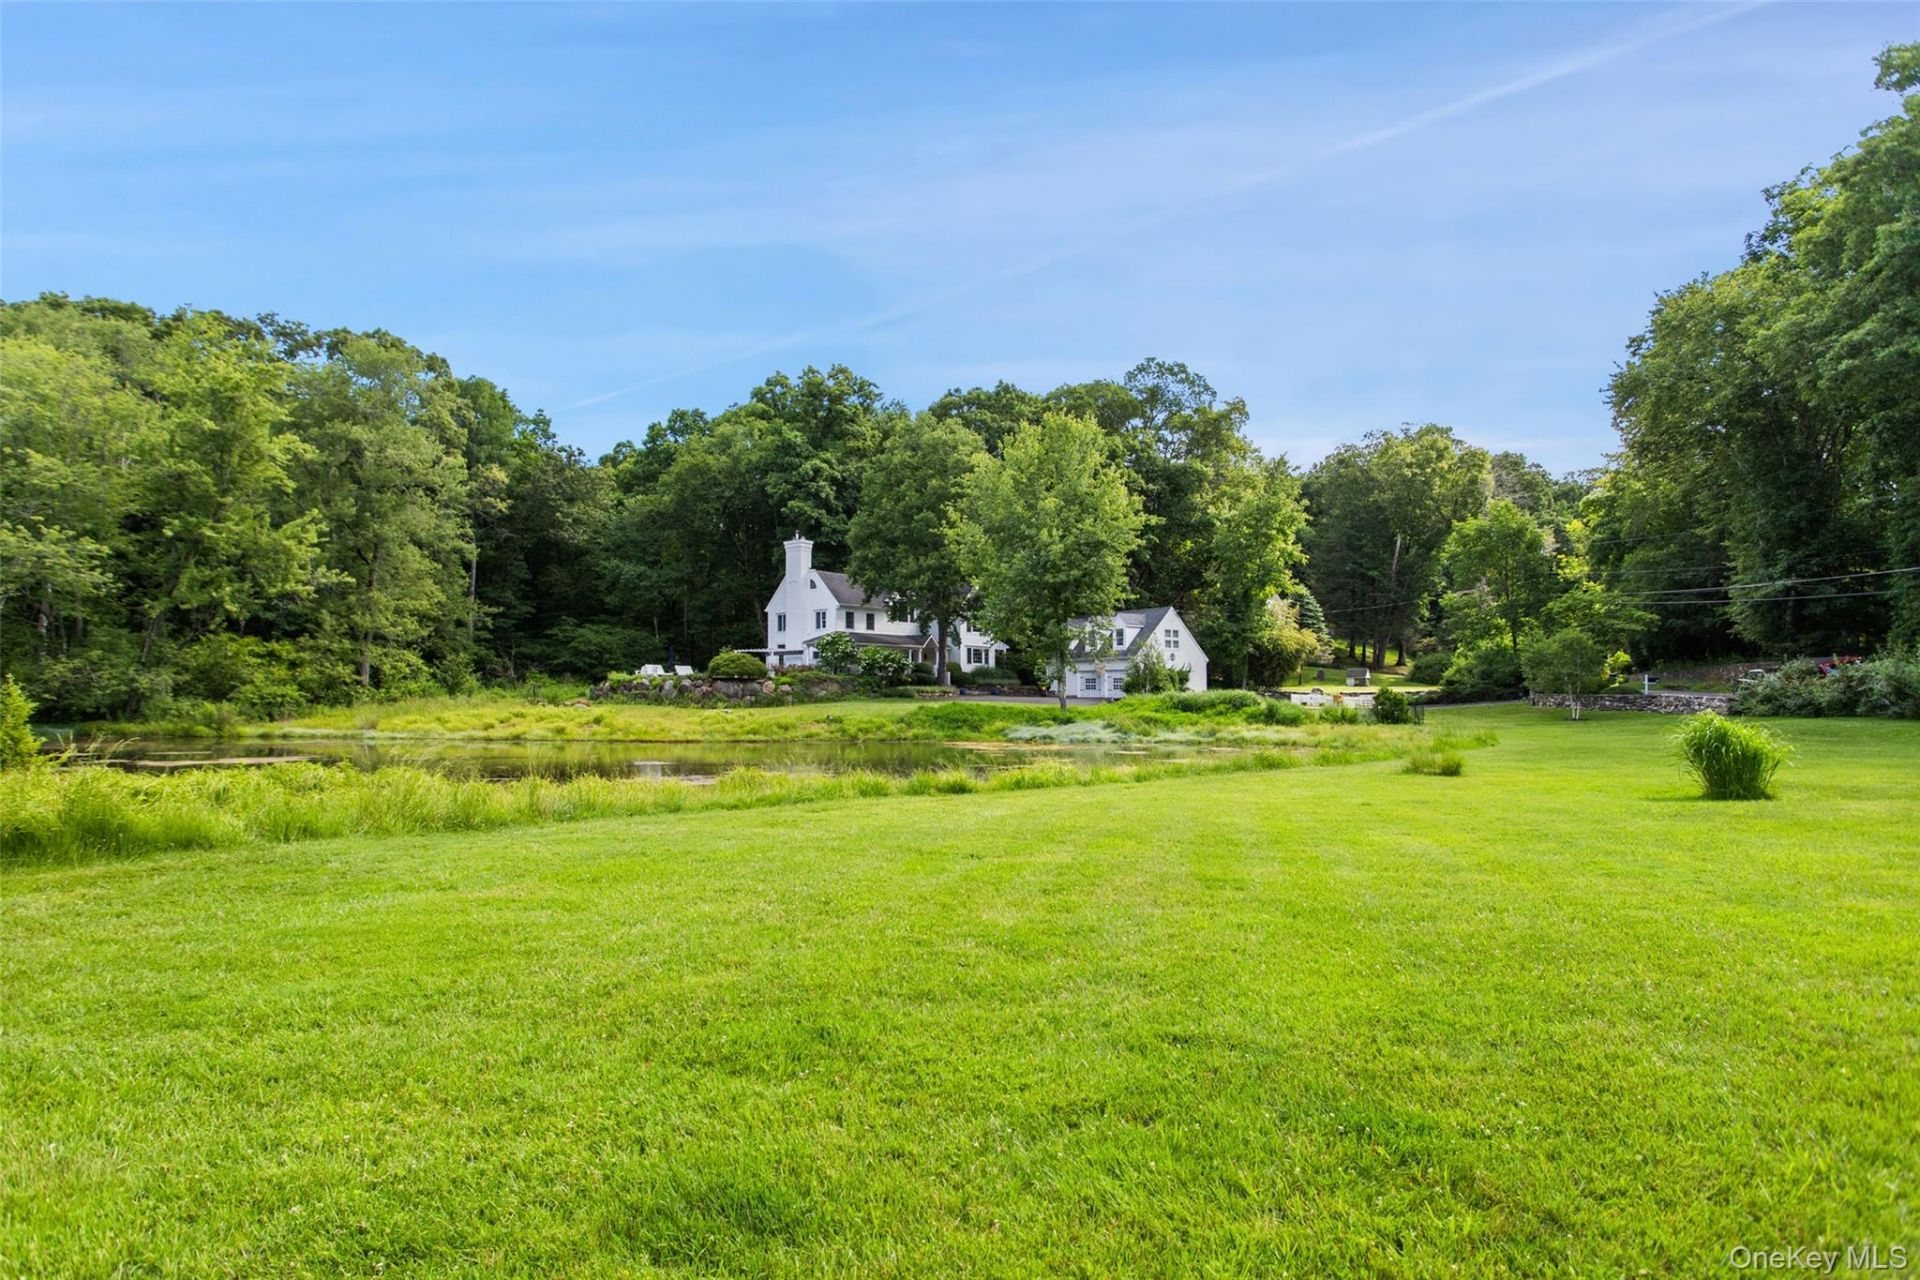
PEACEFUL POND VIEW. Serene setting overlooking a spring-fed pond. Over two picture book acres in a desirable area of country homes and estates. Sophisticated Colonial, built in 1995, with a fine design aesthetic and a clean modern interior. Well-designed floorplan combines beautifully scaled rooms with great ceiling height. Extensive millwork and vibrantly colored built ins complement crisp white walls. Two-Story Entrance Hall. Finely appointed Living Room with marble fireplace flanked by two sets of French doors to the terrace for easy indoor-outdoor entertaining. Elegant Dining Room. Chef's Kitchen with stone counters and stainless appliances open to the Breakfast Area and Family Room. Private Primary Suite with fireplace and Bath. Two additional Bedrooms. Detached Garage with finished upper level - a great Office or Exercise Space. Spectacular rear terrace with outdoor kitchen and grill overlooking the gunite pool with spa. The perfect retreat!
Property Features
Property Type: Residential - Single Family
Cooling: Central Air
Fireplaces: 2
Garage: 2
Heating: Hydro Air, Oil
Home Style: Colonial
Lot Size: 2.03 Acres
Taxes: $29,645
Year Built: 1995
Amenities
Built-in Features
Chefs Kitchen
Eat-in Kitchen
High Ceilings
Open Kitchen
Primary Bathroom
Stone Counters
Walk-In Closet(s)
Other
Feature Descriptions
Appliances: Cooktop, Dishwasher, Dryer, Microwave, Refrigerator, Washer
Attic: Pull Stairs
Building Area Total: 2974
Days on Site: 6
Exterior: Frame, Wood Siding
Fireplace Features: Bedroom, Living Room
Fireplace Y/N: Yes
GarageY/N: Yes
Laundry: In Hall
Lot Features: Level
On Market Date: 2026-07-10
Other Structures: Outdoor Kitchen
Parcel Number: 4600-000-000-09450-005
Parking Features: Detached
Patio And Porch: Terrace
Rental Term: Monthly
Rooms Total: 12
Sewer: Septic Tank
Spa Y/N: Yes
Special View Info: Trees/Woods, Water
Swimming Pool: Yes
Utilities: Electricity Connected
Water: Well
Waterfront Features: Pond
Local Schools
High School: Fox Lane High School
Middle School: Fox Lane Middle School
Elementary School: Pound Ridge Elementary School
School District: Bedford
Estimate Your Payment
Estimated Payment
$ 13,140.10 per month $10,087.81 Principal & Interest $2,470.42 Property Tax $581.88 Homeowner's InsuranceChange Payment Information
Listed By / Shown By
Listing By
Agency Name: Ginnel Real Estate
Agency Contact: 914-234-9234

Shown By
Agent Name: Luis Carmona
Agent Phone: Cell: (516) 680-2586
Agency Title: Coldwell Banker American Homes



Member Participants (and their affiliated licensees, if applicable) shall indicate on their websites that IDX information is provided exclusively for consumers’ personal non-commercial use, that it may not be used for any purpose other than to identify prospective properties consumers may be interested in purchasing, that the data is deemed reliable but is not guaranteed by MLS GRID, and that the use of the MLS GRID Data may be subject to an end user license agreement prescribed by the Member Participant’s applicable MLS if any and as amended from time to time. MLS GRID may, at its discretion, require use of other disclaimers as necessary to protect Member Participant, and/or their MLS from liability.
Based on information submitted to the MLS GRID. All data is obtained from various sources and may not have been verified by broker or MLS GRID. Supplied Open House Information is subject to change without notice. All information should be independently reviewed and verified for accuracy. Properties may or may not be listed by the office/agent presenting the information.
Privacy Policy / DMCA Notice / ADA Accessibility


This site is hosted, designed and copyright
© 1994 - 2026 by
Delta Media Group, Inc. -- Patent Pending --
Agent License Information: LUIS A. CARMONA 10401392782 Salesperson:Salesperson Current 01/30/2027
355 Pine Brook Road | MLS# 1012437
This single family home located at 355 Pine Brook Road, Bedford, NY 10506 is currently listed for sale with an asking price of $1,995,000. This property was built in 1995 and has 3 bedrooms and 2 full and 1 partial baths with 2974 sq. ft. Pine Brook Road is located within the Bedford school district. Search Bedford real estate on luiscarmona.cbamhomes.com today.