
Luis Carmona
Real Estate Salesperson
REALTOR®



BEDS2
BATHS1 full
SQUARE FEET995
MLS#1023357
STATUSComing Soon
PROPERTY TYPEResidential - Coop
SUBDIVISIONGreat Neck Terrace
SCHOOLGreat Neck
Property Description
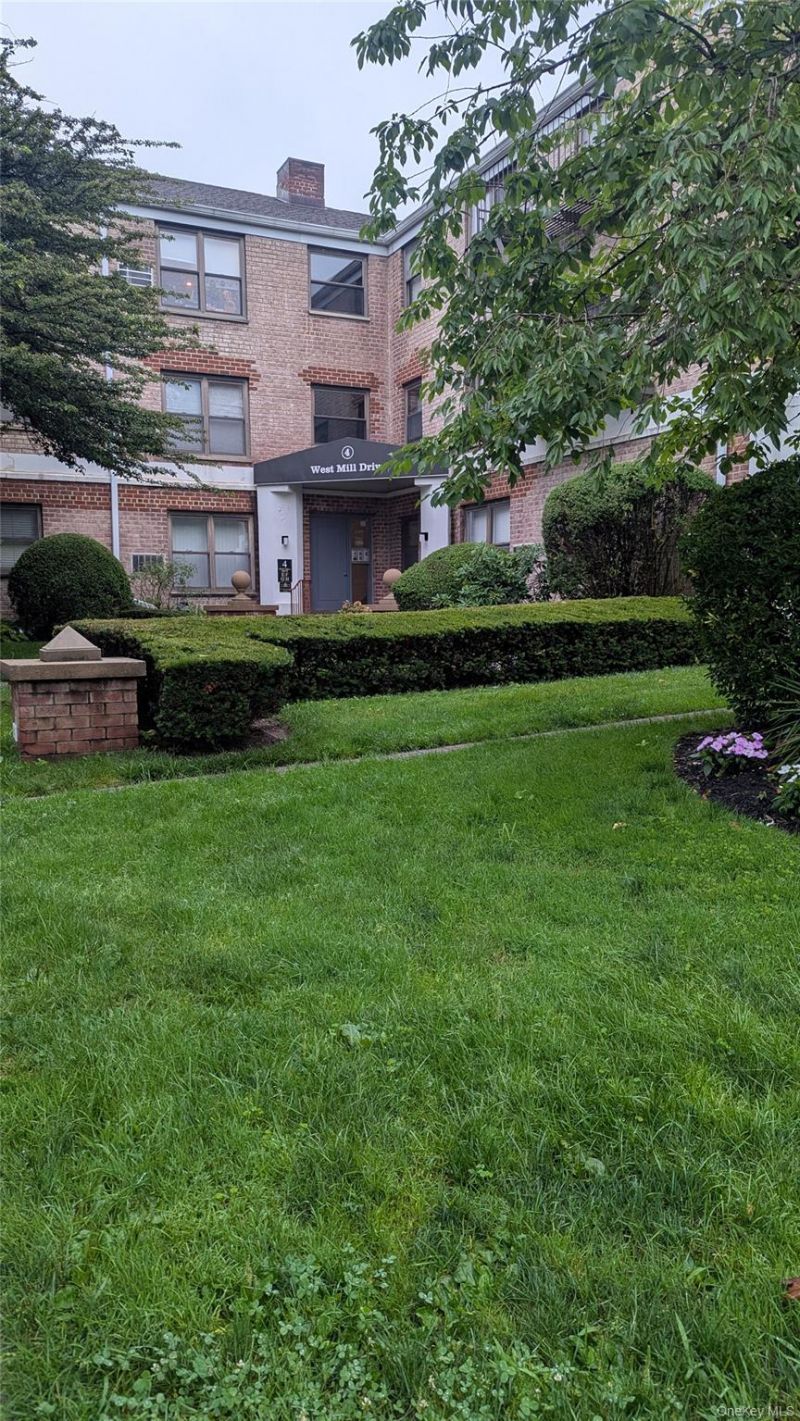
The Great Neck Terrace offers refined modern living in tranquil garden surroundings. This beautiful 2-bedroom, second-floor unit is ready to move in. Enjoy all the convenient shopping, a short walk to the LIRR station, a 29-minute ride to the City, Great Neck school district, Olympic size swimming pool, kiddie pool, playground, basketball and volleyball courts. It's a must see! ------ Please Note that this is a Coming Soon Listing and it will be available on 2026-07-16
Property Features
Property Type: Residential - Coop
Cooling: Wall/Window Unit(s)
Fenced: Yes
Heating: Forced Air
Home Style: Mid Rise, Garden
Stories: 3.0
Year Built: 1949
Amenities
Galley Type Kitchen
Soaking Tub
Awning(s)
Basketball Court
Basketball Hoop
Courtyard
Dog Run
Garden
Gas Grill
Lighting
Mailbox
Playground
Rain Gutters
Feature Descriptions
Appliances: Cooktop, Freezer, Gas Cooktop, Gas Range, Refrigerator
Building Features: Bicycle Room, Outdoor Space, Pool/Spa, Walk Up
Common Walls: 1 Common Wall, End Unit
Community Features: Clubhouse, Park, Playground, Pool, Sidewalks
Exterior: Brick
Flip Tax Amount: 22
Flooring: Vinyl
Laundry: In Basement, Laundry Room
Lot Features: Back Yard, Front Yard, Garden, Landscaped, Near Public Transit, Near School, Near Shops, Part Wooded, Sprinklers In Front
Minimum Pct Down Payment: 20
On Market Date: 2026-07-16
Other Structures: Garage(s), Pool House
Parking Features: Common, Off Street, Parking Lot
Parking Total: 1
Pets Allowed: Cats OK, Dogs OK
Pool Features: Community, Fenced, In Ground, Outdoor Pool
Property Attached Y/N: 1
Rental Term: Monthly
Road Responsibility: Public Maintained Road
Rooms Total: 5
Security: yes
Security Features: Fire Alarm, Fire Escape, Fire Sprinkler System, Security Lights, Smoke Detector(s)
Sewer: Public Sewer
Utilities: Cable Available, Electricity Available, Natural Gas Available, Phone Available, Sewer Connected, Water Connected
Water: Public
Window Features: Aluminum Frames, Blinds, Insulated Windows, Tilt Turn Windows
Wooded: Yes
Local Schools
High School: Great Neck South High School
Middle School: Great Neck South Middle School
Elementary School: Saddle Rock School
School District: Great Neck
Estimate Your Payment
Estimated Payment
$ 2,128.59 per month $2,012.50 Principal & Interest $0.00 Property Tax (data not provided by mls) $116.08 Homeowner's InsuranceChange Payment Information
Listed By / Shown By
Listing By
Agency Name: FIRST FLAG Realty Inc
Agency Contact: 516-673-4388

Shown By
Agent Name: Luis Carmona
Agent Phone: Cell: (516) 680-2586
Agency Title: Coldwell Banker American Homes



Member Participants (and their affiliated licensees, if applicable) shall indicate on their websites that IDX information is provided exclusively for consumers’ personal non-commercial use, that it may not be used for any purpose other than to identify prospective properties consumers may be interested in purchasing, that the data is deemed reliable but is not guaranteed by MLS GRID, and that the use of the MLS GRID Data may be subject to an end user license agreement prescribed by the Member Participant’s applicable MLS if any and as amended from time to time. MLS GRID may, at its discretion, require use of other disclaimers as necessary to protect Member Participant, and/or their MLS from liability.
Based on information submitted to the MLS GRID. All data is obtained from various sources and may not have been verified by broker or MLS GRID. Supplied Open House Information is subject to change without notice. All information should be independently reviewed and verified for accuracy. Properties may or may not be listed by the office/agent presenting the information.
Privacy Policy / DMCA Notice / ADA Accessibility


This site is hosted, designed and copyright
© 1994 - 2026 by
Delta Media Group, Inc. -- Patent Pending --
Agent License Information: LUIS A. CARMONA 10401392782 Salesperson:Salesperson Current 01/30/2027
4 West Mill Drive , Unit 2F | MLS# 1023357
This home located at 4 West Mill Drive , Unit 2F, Great Neck, NY 11021 is currently listed for sale with an asking price of $398,000. This property was built in 1949 and has 2 bedrooms and 1 full baths with 995 sq. ft. West Mill Drive , Unit 2F is located in the Great Neck Terrace subdivision within the Great Neck school district. Search Great Neck Terrace real estate on luiscarmona.cbamhomes.com today.