
Luis Carmona
Real Estate Salesperson
REALTOR®



BEDS5
BATHS4 full 2 partial
SQUARE FEET4,441
MLS#1020853
STATUSActive
PROPERTY TYPEResidential - Single Family
SCHOOLSomers
Property Description
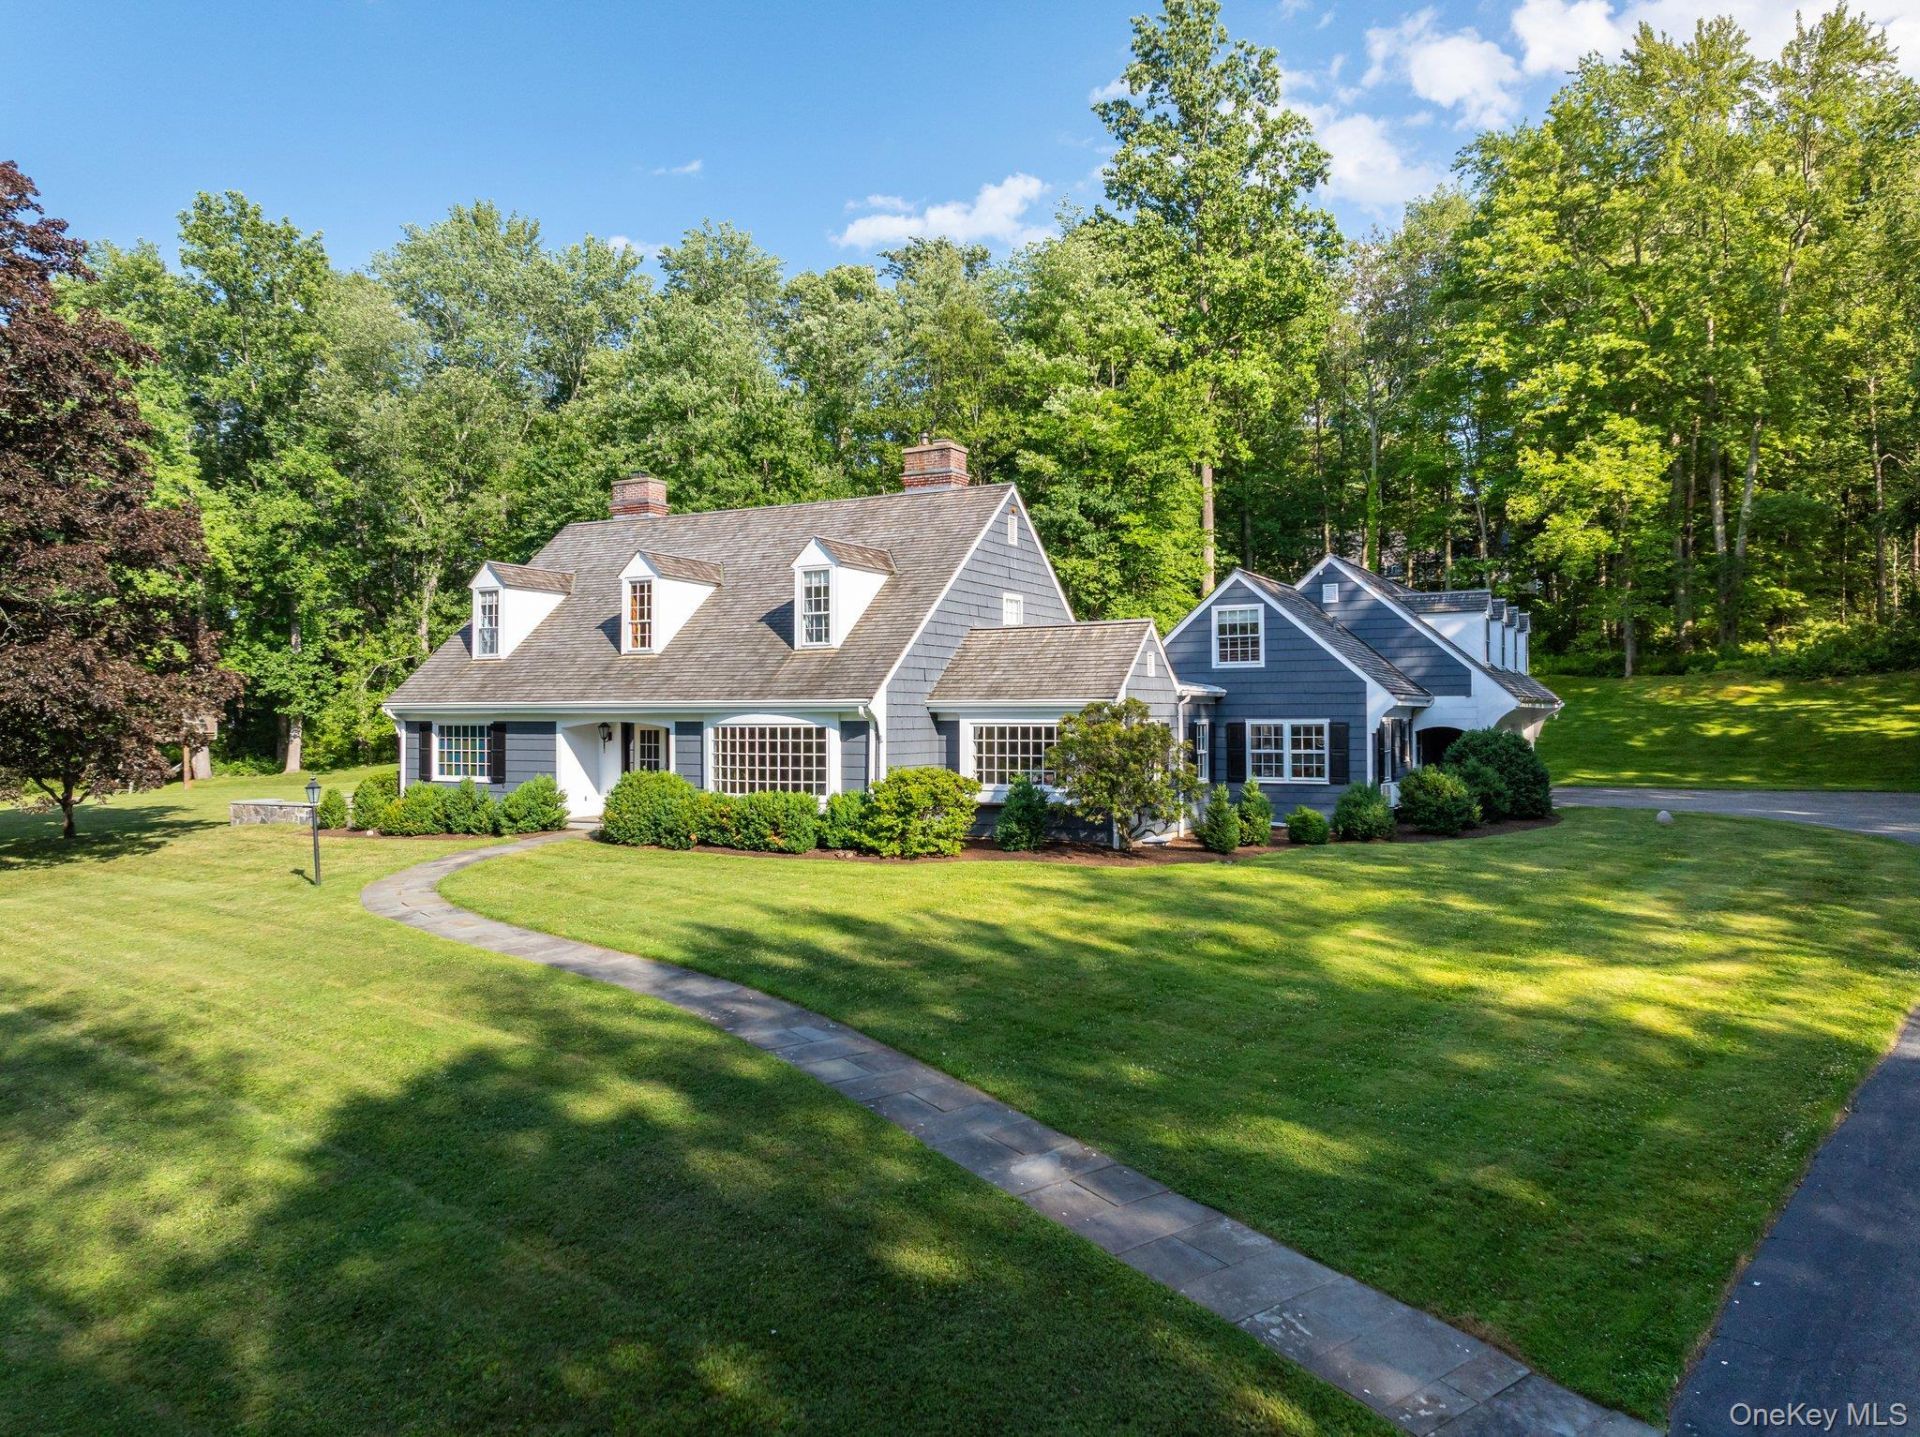
More than a home, this is a place where generations gather, traditions begin, and every day feels like an escape. Set on 2.61 breathtaking acres overlooking the shimmering waters of the Amawalk Reservoir, this custom-built estate offers more than 4,400 square feet of thoughtfully designed living just moments from downtown Katonah, Metro-North, shopping, and major highways-yet it feels worlds away.Created to celebrate its extraordinary setting, nearly every principal room embraces spectacular reservoir views. The elegant formal living room, anchored by a warm fireplace, and the banquet-sized dining room framed by dramatic picture windows provide an unforgettable backdrop for holiday celebrations, milestone occasions, and everyday moments shared with those who matter most.At the heart of the home, the expansive country kitchen was designed for gathering. Whether preparing weeknight dinners or hosting unforgettable celebrations, you'll appreciate the professional-grade six-burner plus griddle gas range, enormous butcher-block island, walk-in pantry, butler's pantry and sun-filled dining area where every meal is accompanied by tranquil water views.The main-level primary suite offers a peaceful retreat, while the adjacent wood-paneled den, complete with its own fireplace and private entrance to a secluded stone patio, creates the perfect home office, library, or quiet place to unwind. Upstairs, two spacious en suite bedrooms provide comfort and privacy, while a separate level offers exceptional flexibility for extended guests, a fitness studio, home office, or creative space. A gallery hallway invites your family's treasured photographs and artwork, telling the story of memories made for years to come.Outside, expansive lawns, mature landscaping, charming tree house and endless reservoir vistas create a setting that feels like your own private country estate, with ample room for a future pool to complete the lifestyle. A three-car garage easily accommodates vehicles, recreational equipment, and weekend adventures.Equally impressive are the home's thoughtful updates that provide complete peace of mind, including a whole-house generator and brand-new mechanical systems featuring the oil burner, hot water heater, water softener, and water filtration system-allowing you to simply enjoy the home and its remarkable surroundings.Some homes impress you. Others become part of your story. Nestled just one hour north of New York City, this extraordinary property offers the rare opportunity to experience the warmth of
Property Features
Property Type: Residential - Single Family
Basement: Yes
Basement: Full, Unfinished
Cooling: Central Air, Ductless
Fireplaces: 2
Garage: 3
Heating: Hot Water, Oil
Home Style: Cape Cod
Lot Size: 2.61 Acres
Taxes: $30,296
Year Built: 1969
Amenities
Cathedral Ceiling(s)
Chandelier
Eat-in Kitchen
Formal Dining
Master Downstairs
Primary Bathroom
Walk-In Closet(s)
Feature Descriptions
Appliances: Dishwasher, Dryer, Refrigerator, Washer, Oil Water Heater
Association Amenities: Park
Attic: Partial
Community Features: Park
Days on Site: 7
Exterior: Cedar, Frame, Shake Siding
Fireplace Y/N: Yes
Formal Dining: Yes
GarageY/N: Yes
Lot Features: Near Public Transit, Near School, Near Shops, Views
On Market Date: 2026-07-09
Parcel Number: 5200-027-018-00001-000-0012
Parking Features: Attached, Garage Door Opener
Parking Total: 3
Patio And Porch: Patio
Rental Term: Monthly
Rooms Total: 11
Security: yes
Security Features: Security System
Sewer: Septic Tank
Special View Info: Water
Utilities: Trash Collection Private
Water: Well
Local Schools
High School: Somers Senior High School
Middle School: Somers Middle School
Elementary School: Primrose
School District: Somers
Estimate Your Payment
Estimated Payment
$ 9,985.42 per month $7,053.88 Principal & Interest $2,524.67 Property Tax $406.88 Homeowner's InsuranceChange Payment Information
Listed By / Shown By
Listing By
Agency Name: Coldwell Banker Realty
Agency Contact: 914-232-7000

Shown By
Agent Name: Luis Carmona
Agent Phone: Cell: (516) 680-2586
Agency Title: Coldwell Banker American Homes



Member Participants (and their affiliated licensees, if applicable) shall indicate on their websites that IDX information is provided exclusively for consumers’ personal non-commercial use, that it may not be used for any purpose other than to identify prospective properties consumers may be interested in purchasing, that the data is deemed reliable but is not guaranteed by MLS GRID, and that the use of the MLS GRID Data may be subject to an end user license agreement prescribed by the Member Participant’s applicable MLS if any and as amended from time to time. MLS GRID may, at its discretion, require use of other disclaimers as necessary to protect Member Participant, and/or their MLS from liability.
Based on information submitted to the MLS GRID. All data is obtained from various sources and may not have been verified by broker or MLS GRID. Supplied Open House Information is subject to change without notice. All information should be independently reviewed and verified for accuracy. Properties may or may not be listed by the office/agent presenting the information.
Privacy Policy / DMCA Notice / ADA Accessibility


This site is hosted, designed and copyright
© 1994 - 2026 by
Delta Media Group, Inc. -- Patent Pending --
Agent License Information: LUIS A. CARMONA 10401392782 Salesperson:Salesperson Current 01/30/2027
52 Lake Road | MLS# 1020853
This single family home located at 52 Lake Road, Katonah, NY 10536 is currently listed for sale with an asking price of $1,395,000. This property was built in 1969 and has 5 bedrooms and 4 full and 2 partial baths with 4441 sq. ft. Lake Road is located within the Somers school district. Search Katonah real estate on luiscarmona.cbamhomes.com today.